Which wall you start laying flooring from costs real money. We measured it
23 July 2026
Starting from the wrong wall costs an average of 5.4 percentage points more material than starting from the right one. That is the measured spread from laying the same 250 simulated rooms four times each, once from every candidate wall, with the cuts otherwise planned as well as they can be. In the worst case, a hallway, the spread reached 29 points. Wall choice changed the number of packs to buy in 47% of rooms, and 42% of all wall choices forced a strip narrower than 50 mm (about 2 in) somewhere in the room. The advice in our guide to where to start laying laminate has always been to check before you start; this is what checking is worth, in numbers, for laminate, vinyl plank, wood or any board flooring.
How much does the starting wall change what you buy?
For each room we compared its best wall against its worst, with the same boards (1285 × 192 mm planks, 9 to a pack) and the same pattern:
| Measured across 250 rooms | Straight lay | Running bond ½ |
|---|---|---|
| Mean spread, worst vs best wall | 5.2 points | 5.4 points |
| Median spread | 4.3 points | 4.3 points |
| Worst room's spread | 24.7 points | 29.2 points |
| Rooms where the pack count changed | 44.8% | 46.8% |
The median matters here: half of all rooms had more than a 4 point gap between their best and worst wall, so a bad blind pick is the normal case rather than an occasional trap. And because flooring is bought in whole packs, the spread turns into an extra pack at the till in nearly half of rooms, which the pack calculator can only warn you about if you already know your layout direction.
Which rooms punish a bad starting wall most?
Hallways. Their geometry gives the starting wall the least room for error, and the numbers agree (running bond ½, spread in percentage points):
| Room type | Mean spread | Worst case |
|---|---|---|
| Hallways and landings | 9.7 | 29.2 |
| Alcoves and bay windows | 5.7 | 16.2 |
| Rectangles | 5.1 | 15.6 |
| Rooms with an obstacle | 4.9 | 12.5 |
| L-shaped rooms | 4.5 | 14.1 |
| Multi-room floors | 3.5 | 9.6 |
A hallway is nearly all edge and interruption, so a row grid that lands badly lands badly everywhere at once; the same effect drives the waste numbers in the hallway guide. If you only measure one thing before starting a hallway, make it the width check below.
How often does the wrong wall end in a sliver row?
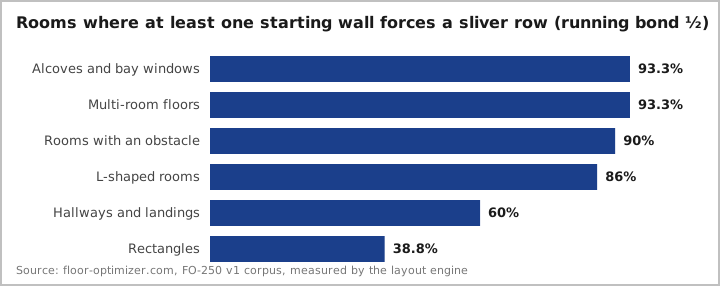
A sliver is a strip narrower than 50 mm (about 2 in), our planner's default minimum rip width: fiddly to rip, harder to click home, and the classic sign of an unplanned floor. Measured across every wall choice in the corpus:
- 42% of individual wall choices forced a strip under 50 mm somewhere in the room, at the far wall, an L-return, an alcove step or along an island.
- 7 rooms in 10 had at least one candidate wall that ends in a sliver.
- In 36% of rooms, the material-cheapest wall was also a sliver wall, so picking purely by waste still leaves you ripping 30 mm (about 1 3/16 in) strips.
That last number is the trap. The cheapest wall is often cheapest precisely because it crams the remainder into one thin strip instead of a sensible row, and then you own the problem described in last row of laminate too thin. Material and looks have to be checked together, which is why the fix for a sliver is usually not a different wall but a trimmed first row, as covered in the first and last row guide.
Can you pick the right wall by eye?
The classic site check still works as far as it goes: divide the room dimension by the board width and look at the remainder. For a 3.2 m room and 192 mm (about 7.5 in) boards, 3200 ÷ 192 leaves 128 mm, a comfortable last row; a 3.9 m room leaves 60 mm, and 4.03 m leaves 190 mm, nearly full. Do it in both directions and you have most of the wall decision in two divisions.
What the by-eye check cannot see is everything past the far wall: the L-return, the alcove step, the island edge, each of which sits on the same row grid and forces its own strip. That is where the 36% figure comes from, and it is the part the planner does per room: it tries the walls and the row offsets, checks every internal edge, and hands you the layout with the cut list, before you have bought anything. The measured gap between a blind start and that plan was the difference between 13.3% mean waste (worst wall, running bond) and 7.2% (planned baseline).
How we measured it
- Corpus: FO-250 v1, our fixed set of 250 simulated rooms (80 rectangles, 30 hallways, 50 L-shapes, 30 alcove or bay rooms, 30 obstacle rooms, 30 multi-room floors), typical residential dimensions, fixed seed.
- Wall starts: each room was rotated or mirrored so every candidate wall in turn anchored the row grid: a full-width first row against that wall, boards parallel to it, the far row landing where the room's dimensions put it. Along-row cuts stayed optimised, so the numbers isolate the wall decision itself.
- Patterns: straight lay and running bond ½ (2,000 wall starts plus 500 planned baselines). Herringbone and other block patterns are excluded because their generators anchor the pattern to the room, not to a first row, so they have no starting wall in this sense.
- Slivers: strips computed from the row grid against every boundary parallel to the rows; the 50 mm threshold matches the planner's default minimum rip width. Every figure here is Measured from the runs except the price of a pack, which is Estimated.
- Data: outcomes by pattern and by room type, free to download and cite with attribution.
Frequently asked questions
- Does it matter which wall you start laying laminate from?
- Yes, measurably. Across 250 simulated rooms laid from every candidate wall, the worst wall used 5.4 percentage points more material than the best on average, and up to 29 points in a long hallway. In 47% of rooms the starting wall changed how many packs to buy.
- Which wall should you start laying flooring from?
- The wall that leaves a comfortable last row. Divide the room dimension across the boards by the board width; if the remainder is under 50 mm, that wall start ends in a sliver. Check both directions before deciding, because in our data even the material-cheapest wall slivered in a third of rooms.
- What happens if you start laminate on the wrong wall?
- Two things. You can need more material, because the far row and every interrupted row fall awkwardly against the board grid, and you can end the room on a sliver: 42% of the wall choices we measured forced a strip narrower than 50 mm somewhere, which is fiddly to rip and looks wrong.
- Can starting on a different wall really save a pack of flooring?
- In 47% of our simulated rooms the pack count changed with the starting wall, by half a pack on average. Small rooms and hallways swing hardest, since one awkward row is a bigger share of a small order, and half a pack is real money at any board price.