Does laying direction change flooring waste? We laid 250 rooms in three directions
31 July 2026
Laying direction changes flooring waste far less than the folklore claims, until the pattern is angled, and then the cost is cutting rather than boards. We laid the same 250 simulated rooms three ways per pattern: along the room's long axis, across it, and at 45°. A diagonal straight lay averaged 9.2% waste against 7.3% along the room, a 1.9 point penalty that added 2.7% to the pack bill, nowhere near the "add 15 to 20% for diagonal" that buying guides repeat. Laying across the room cost 1.1 to 2.2 points depending on the pattern. The genuine diagonal tax appeared elsewhere: total cuts tripled, and mitred ends went from almost none to 5.1 per square metre.
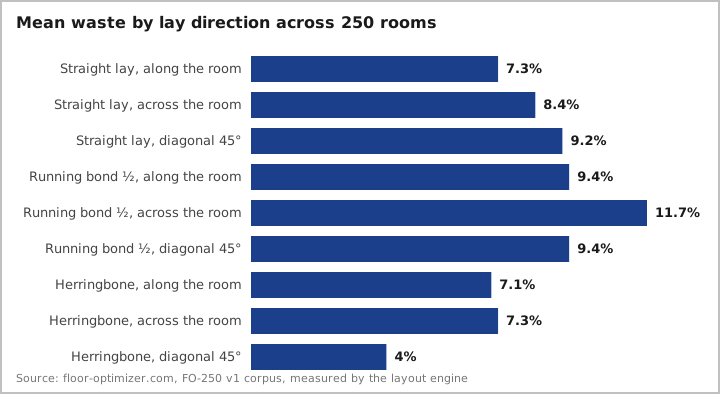
How much extra does each direction cost?
Every figure is Measured by our layout engine on the same rooms and boards, with offcut reuse planned in every case; only the direction changes. Deltas are paired room by room against the along-the-room lay:
| Pattern | Along | Across | Diagonal 45° | Diagonal extra purchase |
|---|---|---|---|---|
| Straight lay | 7.3% | 8.4% | 9.2% | +2.7% packs |
| Running bond ½ | 9.4% | 11.7% | 9.4% | +0.8% packs |
| Herringbone | 7.1% | 7.3% | 4.0% | 3% fewer packs |
Two things stand out. The "along the long wall" rule that the direction guide builds on is real but modest: across-the-room lays needed a bigger pack count in 22% of straight-lay rooms and 29% of running-bond rooms. And the diagonal panic is overdone: in a running bond the 45° lay tied the along lay exactly, because the bond's own stagger already breaks up the row ends the diagonal would otherwise waste.
Why is the diagonal penalty so much smaller than 15%?
The folklore number describes a method, not the geometry, though this reading is our interpretation rather than a measured result. A 45° lay produces a triangular offcut at every wall. Binned, those triangles are roughly the waste the old advice budgets for. Planned, each triangle's angle matches the start of another row, so most of them go back into the floor:
- The cut ends pair up. Every 45° end cut leaves a 45° offcut that fits the opposite side of the room or the next row's start. A cut list pairs them; cutting as you go usually cannot.
- The penalty that remains is real but small. 1.9 points on a straight lay, 0 on a running bond. The room's corners still force short pieces that fit nowhere, which is the irreducible cost of the angle.
- A quarter of rooms did buy more. 22% of straight-lay rooms needed at least one extra pack on the diagonal, so the penalty lands unevenly, and a per-room plan is the only way to know which side of the average your room is on.
The same planning gap explains other measured folklore failures, collected in the flooring waste statistics.
What does direction cost in cutting work?
Material is the smaller half of the diagonal decision. The angle converts ordinary square cross-cuts into measured mitres, and that work scales with every metre of wall:
| Direction (straight lay) | Cuts per m² | Mitred ends per m² |
|---|---|---|
| Along the room | 1.5 | 0.1 |
| Across the room | 2.4 | 0.1 |
| Diagonal 45° | 4.6 | 5.1 |
Three times the cuts, and essentially every piece that meets a wall gains an angled end that has to be measured and set rather than squared off. Priced per hour, that multiplication dwarfs the 2.7% material increase, which is the same conclusion the cuts by pattern study reached for angled patterns generally: the pattern tax is paid in labour first and boards second.
Which rooms pay the most for the wrong direction?
Averages hide the rooms that get hurt. The penalty concentrates where the room is narrow, and the swing in any single room is far larger than the averages suggest:
| Room type (straight lay) | Across vs along | Diagonal vs along |
|---|---|---|
| Plain rectangles | +0.2 points | +1.2 points |
| Hallways and landings | +2.4 points | +4.6 points |
| L-shaped rooms | +1.3 points | +2.6 points |
| Rooms with an obstacle | +1.3 points | +1.0 points |
| Multi-room floors | +2.1 points | +1.5 points |
Hallways are the standout, which is why the hallway guide is so insistent about running boards along the hall: across a 1 m (about 3.3 ft) wide space, every row is one board and two cut ends. But note the rectangle row: a 0.2 point average came from individual rectangles that swung by as much as 17.7 points when turned, and across all room types turning the boards bought an extra pack in 22% of rooms while saving one in 18%. Direction is a per-room question wearing the costume of a rule of thumb.
When does rotating the pattern save money?
Herringbone, and the finding surprised us. Classic herringbone already lays its blocks at 45° to the walls; rotate the whole pattern 45° and the blocks sit square to the room instead, the look sold as square-set herringbone:
- Waste fell 3.1 points, from 7.1% to 4.0%, and it fell in every room type we measured.
- Not one of the 250 rooms needed more packs square-set, and more than half needed fewer.
- The mitred edge cuts almost vanished, from 8.1 per square metre to 0.1, because the sawtooth edge the classic orientation leaves against every wall becomes a straight one.
So for herringbone the folklore inverts: the classic diagonal orientation is the expensive one, and the premium is a style choice rather than a geometric necessity. The herringbone layout guide covers where each orientation looks right and how the first rows are set out.
How we measured it
- Corpus: FO-250 v1, our fixed set of 250 simulated rooms (80 rectangles, 30 hallways, 50 L-shapes, 30 alcove or bay rooms, 30 obstacle rooms, 30 multi-room floors), typical residential dimensions, fixed seed.
- Directions: boards along the long axis of each room, across it, and at 45°, applied by rotating the whole layout grammar so bonds and herringbone columns turn with the boards. 2,250 runs, none infeasible.
- Boards: the reference 1,285 × 192 mm (about 50.5 x 7.5 in) plank (9 per pack) for straight lay and running bond, a 600 × 120 mm (about 24 x 4.75 in) block (14 per pack) for herringbone, kerf 3 mm, the optimiser's ranked-best plan per run.
- One deviation, applied to every direction equally: the app's minimum piece length and rip width were switched off, because a 45° lay always ends in short corner pieces that the default rules would reject. Waste figures here are therefore slightly lower than in our studies that keep those defaults, and comparisons belong within this page, not across studies.
- Labels: every figure on this page is Measured by the engine. The one interpretive claim, why unplanned diagonal jobs match the folklore, is labelled as interpretation above.
- Data: waste and cuts by direction and by room type, free to download and cite with attribution. Your room is one room, not an average of 250: the layout planner lays it in any direction and pattern and returns the pack count and cut list before you buy. For a quick rectangle estimate, the laminate calculator is faster.
Frequently asked questions
- How much extra flooring does a diagonal lay need?
- Far less than the folklore says. Across 250 simulated rooms, laying straight-lay planks at 45° averaged 1.9 waste points more than laying along the room, and the pack bill rose 2.7%. The repeated advice to add 15 to 20% for diagonal describes an unplanned job, not the geometry.
- Does laying across the room instead of along it waste flooring?
- On average yes, a little: 1.1 points more in a straight lay and 2.2 points more in a running bond, with a bigger pack count in roughly a quarter of rooms. But the average hides the swing: individual rooms moved by up to 25 points, and turning saved packs in nearly as many rooms as it cost them.
- What is the real cost of laying flooring diagonally?
- Cutting, not material. At 45° every board that meets a wall needs an angled end: our rooms averaged 5.1 mitred ends per square metre against 0.1 for an along-the-room lay, and total cuts tripled. The material penalty is under 2 points; the labour multiplies.
- Is diagonal herringbone more wasteful than square herringbone?
- The opposite, and it is the one pattern where rotating helps. Classic herringbone already runs its blocks at 45°, so rotating the pattern 45° squares the blocks to the walls: waste fell 3.1 points, no test room needed extra packs, and the mitred edge cuts almost vanished.
- Which rooms pay the most for the wrong lay direction?
- Hallways and landings. Laying a straight pattern across a hallway cost 2.4 points more on average, and a diagonal hallway 4.6 points more, the worst of any room type we measured. In a space a few boards wide, every row ends in two cut ends and the offcuts have nowhere to go.