Running one floor through your doorways: we measured what it actually costs
28 July 2026
The advice to break a floor at every doorway is usually justified as saving material, and that justification does not survive measurement. We laid the same 30 simulated multi-room floors twice with the same boards: once as one continuous floor running through every doorway, once as independent rooms that each stop at their door. At straight lay the continuous floor averaged 7.0% waste against 7.6% for the broken version; at herringbone it was a full point ahead; at running bond ½ the two tied within 0.1 points. The continuous floor also saved an average of 1.2 threshold bars per house. Whatever your reason for stopping at the door, and there are real ones, it is not the material bill.
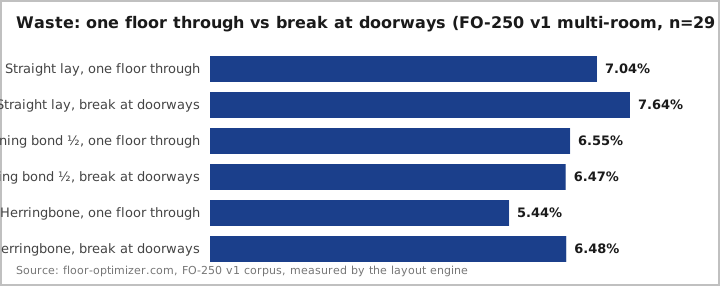
Which way uses less material?
One continuous floor, or a tie, in every pattern we measured. Every figure is Measured by our layout engine on the same floors with the same boards; only the scenario changes:
| Pattern | One floor through | Break at doorways | Houses where one floor needs fewer packs | Houses where it needs more |
|---|---|---|---|---|
| Straight lay | 7.0% | 7.6% | 24.1% | 10.3% |
| Running bond ½ | 6.5% | 6.5% | 17.9% | 21.4% |
| Herringbone | 5.4% | 6.5% | 30.0% | 3.3% |
Around two thirds of houses bought the same number of packs either way, and the tilt among the rest favours the continuous floor everywhere except running bond, where it is a genuine coin flip. Herringbone's absolute figures sit lower because block patterns here use a smaller 600 × 120 mm (about 24 × 4.7 in) board, so compare the two columns within a row rather than across patterns; the pattern-to-pattern story is in cuts and waste by pattern.
Why does the continuous floor come out ahead?
Because a bigger floor gives the plan more places to put every offcut. The mechanism is the same one that decides most waste questions:
- Offcuts travel. On one continuous job, the offcut from a cut at the far wall of the kitchen can legally start a row in the lounge. Separate room-sized jobs plan each room alone, so an offcut that fits nowhere in its own room goes in the bin even if the next room could have used it.
- Awkward rows are shared. A room's last row is often a thin rip with poor reuse. Breaking a house into three rooms triples how many last rows there are.
- The doorway necks are covered, not saved. The continuous floor lays about 0.09 m² (about 1 sq ft) of extra floor per doorway that the broken version leaves under a threshold bar, and it still comes out level or ahead.
- The spread per house is wide. Individual houses ranged from 8.3 points in favour of continuous to 6 points in favour of breaking at straight lay. The mean tilts one way; your house is not a mean, which is what a planned layout settles before you buy.
The one cost the continuous floor does carry is labour at straight lay: 2.1 cuts per square metre against 1.7, because rows negotiate doorway openings instead of ending at a straight wall. At herringbone even that reverses.
So why break at doorways at all?
For every reason except material. The measured result removes one argument from the list, not the whole list, and the remaining arguments are real:
- Expansion limits. A floating floor moves as one raft, and most brands cap an unbroken run at around 10 m (about 33 ft) in either direction. Past the cap you need an expansion joint regardless, and a doorway is the natural place to hide one. This is the constraint that should actually decide the question, and the transitions pillar covers the rules brand by brand.
- Direction freedom. One floor means one board direction everywhere. If the hallway wants boards along it and the lounge wants them the other way, a break at the door is what buys each room its own direction.
- Risk isolation. One floor is one fate: a leak in the kitchen end can mean lifting boards in the hall to reach it.
- The awkward cuts move, they do not vanish. A continuous floor turns each doorway into a notched cut around the frame instead of a straight stop, the fiddliest cut in the job, as the doorways and pipes guide shows.
The extreme version of this decision is the knocked-through space with no doorways left at all, where a transition has nowhere natural to hide; the open plan flooring guide covers that case. And for the doorways that do get a break, choosing and fitting the bar is about half an hour per door; the door threshold guide walks through it.
Does buying room by room change the numbers?
Yes, and this is the quiet finding worth keeping even if you break at every door. Our break-at-doorways figures assume one purchase for the whole job: boards summed across the rooms, then rounded up to whole packs once. Pricing each room as its own little purchase instead, rounding up per room, added an average of 0.5 packs per house on top, with nothing to show for it. Two practical consequences:
- Buy the whole job at once, whichever way you lay it. One purchase, one rounding-up, and every pack from the same batch.
- A three-room house feels it most. More rooms means more per-room round-ups, and our 3-room houses showed both the biggest continuous-floor advantage at straight lay, 1 point, and the highest chance of a pack saved.
How we measured it
- Corpus: the 30 multi-room floors of FO-250 v1, our fixed set of 250 simulated rooms: 2 to 3 rooms of typical residential sizes joined by 850 mm doorways, fixed seed. Only this class has doorways, hence the subset.
- Scenarios: each floor laid twice with identical boards and settings. One floor through lays the whole polygon in one run, doorway openings included. Break at doorways lays each room as its own job, stopping at the door line; the component rooms are replayed from the corpus generator and verified against the frozen polygons before any run.
- Patterns and boards: straight lay and running bond ½ on a 1,285 × 192 mm plank, herringbone on a 600 × 120 mm block, the same reference boards as our other studies. Kerf 3 mm, minimum piece 300 mm, the optimiser's ranked-best plan per run. 291 runs, 3 infeasible; a house only enters a comparison when both scenarios are fully feasible.
- Accounting: waste is the share of purchased material that is not floor, computed identically for both scenarios. Offcuts do not travel between separately laid rooms because each room is planned as its own job; that asymmetry is the real difference between the two ways of working, and a fitter who carries offcuts between rooms mid-job lands between the two columns. Threshold bars are counted, not priced.
- Labels: every figure on this page is Measured by the engine. No estimated conversions appear.
- Data: summary by pattern and every house individually, free to download and cite with attribution. Your own doorways are a specific geometry, not an average: the layout planner lays your actual rooms both ways and prices each in packs, and the laminate calculator covers the quick per-room estimate.
Frequently asked questions
- Does running flooring through doorways use more material?
- No. Across 30 simulated multi-room floors laid both ways with the same boards, one continuous floor averaged 7.0% waste at straight lay against 7.6% for rooms broken at every doorway, was a full point ahead at herringbone, and tied within 0.1 points at running bond. A continuous floor can also reuse offcuts across the whole area, which separate room-sized jobs cannot.
- Is it cheaper to put a threshold at every door?
- Not on material. Breaking at doorways needed the same packs as the continuous floor in about two thirds of houses and more packs in up to a quarter, and every doorway then needs a threshold bar on top, our floors averaged 1.2 of them. The honest reasons to break are expansion limits, direction changes and isolating rooms, not saving boards.
- Why do manufacturers ask for breaks at doorways then?
- Movement, not material. A floating floor expands as one raft, and most brands cap an unbroken run at around 10 m (about 33 ft) in either direction. A hall plus two rooms can pass that quickly, and past the cap the floor needs an expansion joint whatever the waste numbers say. Check your brand's limit before committing to one floor.
- Should I buy flooring per room or for the whole job?
- For the whole job, even when you are breaking at every doorway. Buying each room's packs separately rounds up once per room instead of once per job, and that alone added half a pack on average in our data. One purchase also keeps every board in the same batch, so the rooms cannot drift apart in shade.
- Does a continuous floor need more cuts?
- At straight lay, yes: 2.1 cuts per square metre against 1.7 when each room is laid separately, because rows have to negotiate the doorway openings instead of ending at a straight wall. At herringbone the continuous floor actually needed slightly fewer cuts per square metre. Either way the difference is labour, not material.