
How wide should the last row of flooring be? The sliver tax, measured in 250 rooms
19 August 2026
A last row of flooring should be at least 50 mm (about 2 in) wide, the common manufacturer minimum, and looks best at 100 mm (about 4 in) or more. Left unplanned, that rule breaks constantly: we laid 250 simulated rooms from every candidate wall, and a full-board start ended in a sub-50 mm sliver row in 25.8% of cases, with over half of all starts leaving a last row under 100 mm. The other half of the story is what fixing it costs, and the answer is almost nothing: planning the row grid so no row falls below 50 mm added just 0.1 to 0.2 waste points on average, and changed the pack count in 1.6% of rooms.
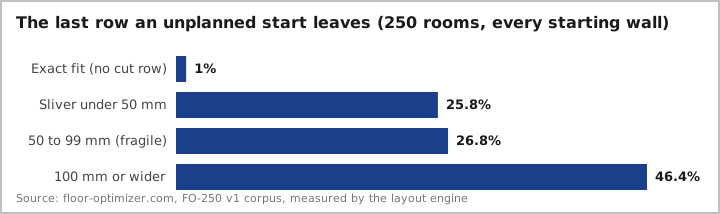
How wide should the last row be?
Two thresholds matter, and they come from different places:
| Width | What it means |
|---|---|
| Under 50 mm | Below most manufacturers' minimum rip width: the click profile is cut away and the strip can snap while fitting |
| 50 to 99 mm | Structurally fine, visually fragile: reads as a planning mistake along a visible wall |
| 100 mm and up | The width fitters aim for; nobody photographs it for the wrong reasons |
| Exact fit | Rows divide the room exactly; rare (1% of our wall picks) |
The rule of thumb, covered in the first and last row guide, is to divide the room width by the board width and split the remainder between the first and last rows. This study measures what happens when nobody does that, and what doing it costs.
How often does an unplanned start end in a sliver?
A fitter who lays a full board against their chosen wall has fixed the row grid, and the last row is decided at that moment: it is pure arithmetic on the room dimensions. We computed it for all four candidate walls of every room in our corpus, 1,000 wall picks in total:
- 25.8% of wall picks end in a sliver under 50 mm at the far wall, and another 26.8% land in the fragile 50 to 99 mm band.
- The average cut last row is 94 mm (about 3.7 in), half a board, which is exactly what you would expect when the remainder falls where it falls.
- 44.8% of rooms have at least one wall choice that slivers the far row, and in 6.8% of rooms every single wall does, so "start from the other wall" is not always an escape.
- Counting every parallel boundary, not just the far wall, a sliver strip appears somewhere in the layout in 41.9% of wall picks, in line with the starting wall study, which found 42% on the same corpus.
If you are already staring at a 30 mm gap with most of the floor down, the rescue guide covers your options. This page is for the cheaper moment: before the first pack is opened.
What does avoiding the sliver cost?
This is the number we built the study for. The same 250 rooms, laid by the engine with the row grid free to shift, at three minimum row widths, each paired per room against a no-minimum baseline:
| Minimum row width | Mean extra waste | Worst room | Rooms needing more packs | Rooms it cannot work in |
|---|---|---|---|---|
| 50 mm (the app default) | +0.1 to 0.2 points | +6 points | 1.6% | 0.4% |
| 100 mm | +0.1 to 0.2 points | +8.5 points | 2.1 to 2.6% | 6.4% |
| 150 mm | +0 to 0.1 points | +5 points | 0% | 59% |
Read the first row again: guaranteeing no sliver anywhere in the room costs a tenth or two of a waste point on average, adds packs in 1 room in 60, and grew the total purchase across the whole corpus by 0.1%. The "sliver tax" is real but tiny, provided it is paid before laying rather than after. The same planned-versus-unplanned gap is why flat waste allowances misfire, as the 10% rule audit measured.
Why is avoiding a sliver so cheap?
Because the fix moves material rather than adding it, though the mechanism reading is our interpretation of the measured deltas. Shifting the row grid splits the remainder across the first and last rows instead of dumping it all at the far wall; the floor area is unchanged, so the board count barely moves. Where the tax does land, it lands unevenly:
| Room type (straight lay, 50 mm minimum) | Mean extra waste | Worst room | Rooms needing more packs |
|---|---|---|---|
| Rectangles | 0.0 points | 0.0 points | 0% |
| Hallways and landings | 0.0 points | 0.0 points | 0% |
| L-shaped rooms | +0.2 points | +5.2 points | 2% |
| Alcoves and bay windows | +0.2 points | +2.6 points | 0% |
| Rooms with an obstacle | +0.2 points | +6.0 points | 0% |
| Multi-room floors | +0.4 points | +4.0 points | 10.3% |
In a plain rectangle or hallway the fix is literally free: one grid shift balances the two edge rows and nothing else changes. The cost appears where one grid has to satisfy several parallel boundaries at once, an L-return here, an island there, a doorway into a second room, because a shift that fixes one edge can narrow another. Multi-room floors pay most (and up to 13.8% of them need an extra pack in a running bond), which is the same geometry lesson as the doorway study: connected floors are one layout problem, not several.
Why can't every room have a wide last row?
The strangest number in the table is the 150 mm row: 59% of rooms simply cannot do it with a 192 mm plank. The reason is arithmetic, not skill. The first and last rows share one board width plus the room's remainder, so both can only clear 150 mm when the remainder is at least 108 mm, and most rooms' remainders are smaller. The plank width sets the ceiling on how generous your edge rows can be; if you want wider guaranteed edges, you change the board, not the plan. Wide planks change this trade in both directions: a wider board makes slivers rarer as a share of the row step, but its waste penalty is a separate bill.
How we measured it
- Corpus: FO-250 v1, our fixed set of 250 simulated rooms (80 rectangles, 30 hallways, 50 L-shapes, 30 alcove or bay rooms, 30 obstacle rooms, 30 multi-room floors), typical residential dimensions, fixed seed.
- Unplanned starts: computed analytically from the row grid for all four candidate walls of every room, the same transforms as the starting wall study. Tapered strips at non-parallel walls are not counted.
- Cost runs: 2,000 engine runs, each room laid in straight lay and running bond ½ at minimum rip widths of 0, 50, 100 and 150 mm, engine free to shift the grid, deltas paired per room against the 0 minimum.
- Board: the reference 1,285 × 192 mm (about 50.5 x 7.5 in) plank, 9 per pack, kerf 3 mm. One deviation, applied to every variant equally: the minimum piece length was switched off so along-row rules never confound the rip-width comparison; compare within this page, not across studies.
- Exclusions: herringbone and the other block patterns have no ripped edge row, so a minimum last-row width is not a parameter of those layouts.
- Labels: every figure on this page is Measured by the engine except the grid-shift mechanism reading, which is labelled as interpretation above. More measured folklore checks are collected in the flooring waste statistics.
- Data: cost by minimum row width, unplanned last-row outcomes and by room type, free to download and cite with attribution. Your room is one wall pick, not an average of 1,000: the layout planner checks your actual last row and shifts the grid for you before you buy, and for a quick rectangle estimate the laminate calculator is faster.
Frequently asked questions
- What is the minimum width for the last row of laminate?
- Most manufacturers set about 50 mm (about 2 in), because a narrower rip loses the click profile on one side and can snap. Visually, fitters treat 100 mm (about 4 in) as the width where a last row stops looking like an error. Planning to clear the 50 mm rule cost just 0.1 to 0.2 waste points in our 250 test rooms.
- How likely is a thin last row if I just start laying from a wall?
- Common. Across 250 simulated rooms laid from every candidate wall, a full-board start left a last row under 50 mm in 25.8% of cases and under 100 mm in 52.6%. The average cut last row was 94 mm, about half a board, and 44.8% of rooms had at least one wall choice that ended in a sliver.
- Does avoiding a sliver last row mean buying extra packs?
- Almost never. With the row grid planned so no row falls under 50 mm, the pack count rose in only 1.6% of rooms and the total purchase across all rooms grew 0.1%. The worst single room paid 6 waste points, so the tax exists, but for a typical room the fix is free.
- Can I always plan a wide last row if I want one?
- No, and this surprised us: with a 192 mm plank, demanding every row be at least 150 mm wide was geometrically impossible in 59% of our rooms. The first and last row share one board width plus the room's remainder, so the plank width, not the fitter, sets the ceiling.
- Do herringbone floors have a last-row problem?
- Not this one. Herringbone and the other block patterns meet the wall with cut triangles rather than a ripped edge row, so a minimum last-row width is not a parameter of those layouts. Their edge economics are different and we excluded them from this study for that reason.